You are viewing all VT listings NH Homes with a 3 Bedrooms and 2 Bathrooms between $0 and $30000000 dollars.

$359,000 $314 per sq.ft. Waterford VT Home »
3 Beds | 2 Baths | Total Sq. Ft. 1944 | Acres: 4.7Listed on Thursday Sep 3, 2026
Description: Welcome to this well-maintained 3-bedroom, 1.5-bath home situated on 4.7+/- acres in Waterford, Vermont. This tastefully updated home offers 2000+/- square feet of living space and is conveniently located between Littleton, NH and St. Johnsbury, VT. The home, built in 1973, welcomes you through a spacious basement entry and mudroom. The newly finished basement provides endless possibilities including a brand-new playroom, office, laundry room with mop sink, and a one-car garage. However you choose to use it, the lower level adds valuable functionality to the home. Upstairs, the main level features a large eat-in kitchen, cozy living room, three bedrooms, and 1.5 baths. New vinyl plank flooring has been installed throughout the hallway and bedrooms. Many windows have been updated on the main level as well as new interior doors and trim in the bedrooms and hall. Outside, a brand-new pressure-treated deck, built in summer 2026, provides the perfect spot for outdoor dining, relaxing, and entertaining. A vegetable garden as well as a few flower gardens and 3 apple trees offer added charm. For those interested in raising chickens, there is a large fully fenced chicken run built in the summer of 2025. With its combination of acreage, finished living space, gardens, outdoor entertaining area, and convenient location, this Waterford property offers a unique opportunity to enjoy the best of country living while remaining close to everyday amenities. See Listing Details & 17 images.

$549,900 $263 per sq.ft. Waterford VT Home »
3 Beds | 3 Baths | Total Sq. Ft. 2088 | Acres: 2.4Listed on Wednesday Aug 5, 2026
Description: Welcome to Maple House! Perched in an elevated setting above Waterford, Vermont's historic White Village, across from the town's honor system library, this quintessential three-bedroom Colonial seamlessly merges classic New England character with refined modern luxury. Its commanding southward orientation( think solar?) offers panoramic views stretching across the CT River Valley to the White Mountain range, featuring Cannon Mountain, Mount Lafayette, and the iconic Franconia Ridge. Inside, thoughtful updates honor the home's historic aesthetic while providing effortless contemporary living. The newly renovated kitchen boasts elegant quartz countertops and modern appliances, flowing gracefully into the eat-in dining area. Wide plank flooring runs through every room, adding authentic warmth and texture. The recently updated bathrooms offer crisp, modern comfort. New England charm is reflected in the three classic brick hearth fireplaces, inviting cozy atmosphere into the living room, the dining space, and the primary en-suite bedroom; where better to sit on a cold, snowy morning? Charming, cozy, and remarkably convenient, Maple House places you at the center of year-round outdoor adventure with easy access to Burke Mountain, Jay Peak, Kingdom Trails, the White Mountains and Vermont's VAST trail system. A rare Northeast Kingdom treasure perched above it all! Waterford is at the junction of both Interstates 91 & 93. It is minutes from St. Johnsbury , VT and Littleton, NH. Waterford offers Choice at the high school level. Please, take a minute and view the 3D tour accompanying this listing. This home is being sold furnished. Call for a private viewing. See Listing Details & 55 images. Includes a Virtual Tour

$599,900 $266 per sq.ft. Waterford VT Home »
335 Ft. of Waterfront on River Connecticut River3 Beds | 4 Baths | Total Sq. Ft. 3153 | Acres: 1.5
Listed on Wednesday May 20, 2026
Description: It is a rare property that manages to feel both expansive and intensely private, providing a sanctuary where the deliberate rustic charms create a sense of timelessness. This is a place for gathering, or quiet reflection, all from the comfort of a home that is as sturdy as it is beautiful. Imagine a place where the morning alarm is replaced by the soft lap of the Connecticut River against the shore. The back of the house is practically one giant viewing platform, featuring a full-length deck and enclosed porch that runs the entire length of the home. First-floor living features a large primary ensuite and living spaces that draw your eyes straight to the water. Downstairs, a fully finished walkout basement apartment offers independent, handicapped-accessible living with wide doors, an open kitchenette, and a roll-in shower. Whether hosting holidays or lounging on a Tuesday, the River is your backdrop. While the home leans into its historic aesthetic with four brick fireplaces perfect for snowy New England nights, it doesn't skimp on modern life; central air keeps things crisp and cool all summer long. With your own private River frontage (335ft), keep the kayaks ready for a sunrise paddle, head out for a day of boating, or cast a line right from your backyard. The best part? You aren't just buying a house; you're joining the Waterford Springs community. Beyond your private yard, you get access to over 600 common acres of beautiful terrain to explore. Whether you're looking to hit the beach, challenge neighbors to a game of pickleball, tennis, or basketball, or host an event at the clubhouse, the amenities are top-notch. It's private, it's peaceful, and it's waiting for someone who knows that the best luxury in life is a little bit of character in your home and a lot of water in your view. Waterford is at the intersections of interstates 91 and 93, is minutes away from St. Johnsbury, Vermont and Littleton, New Hampshire. View the 3D tour accompanying the listing. See Listing Details & 60 images. Includes a Virtual Tour
Under Contract

$839,900 $395 per sq.ft. Waterford VT Home »
Waterfront on Pond _Unnamed3 Beds | 4 Baths | Total Sq. Ft. 3184 | Acres: 120
Listed on Wednesday May 13, 2026
Description: Discover your own private retreat in Vermont's Northeast Kingdom with 120 acres of mostly wooded land, exceptional privacy, and year-round recreation. Set back from the road on gently rolling terrain, this chalet-style log home is surrounded by mature forest, abundant wildlife, and over a mile of established ATV, snowmobile, and walking trails. Whether you envision a hobby or commercial maple sugaring operation, private hunting, miles of hiking and ATV trails, or simply a peaceful escape, this property offers endless opportunities to enjoy the outdoors. The land features a scenic cliff overlook, abundant maple trees with excellent maple sugaring potential, and frequent visits from moose, deer, bear, turkey, and other wildlife. VAST Corridor 18 crosses the far end of the property, providing direct trail access while preserving privacy around the home. Inside, the open-concept kitchen, dining, and living area is warm and inviting, with a gas fireplace creating a comfortable gathering space. Radiant floor heat runs throughout the home, while mini-split systems provide additional heating and cooling for year-round comfort. A wood-burning furnace is currently disconnected but may be reconnected to provide an additional, more traditional heating option. The main-level primary suite offers its own gas fireplace and a private ensuite bath with a spacious tiled shower and jacuzzi. Upstairs, a loft overlooks the living room and connects two spacious bedrooms and a full bath. The walkout lower level includes a partially finished family room with a traditional wood-burning fireplace, a bonus room previously used as extra sleeping space, a ¾ bath, and a utility room. This flexible lower level provides additional space for guests, recreation, hobbies, or relaxing after a day outdoors. Outside, enjoy a spacious front deck with a built-in gas line, a charming koi pond, a 32' x 35' oversized garage with a half loft, and the original cabin that remains on the property. See Listing Details & 50 images. Includes a Virtual Tour

$890,000 $342 per sq.ft. Waterford VT Home »
3 Beds | 2 Baths | Total Sq. Ft. 2602 | Acres: 32.16Listed on Tuesday Aug 11, 2026
Description: Barn swallows sweep across the open fields at dusk and a gentle night mist settles softly into the hollow. Set on over 30 acres of classic farmland, this magnificent 19th-century vintage, three bedroom farmhouse embodies the timeless romance of Vermont living. Start your mornings on the sweeping wrap-around farmer's porch, greeting the day as cows head out to pasture and local wildlife catches your eye across the quiet landscape. Vibrant perennial gardens, split rail fencing and classic hand-built stone walls frame the residence, grounding it in historic New England charm. Inside, the home effortlessly bridges its rich heritage with modern efficiency. Marvel at the wide-plank wood flooring, four stately brick fireplaces, soaring high ceilings, and huge windows that drench the living spaces in natural light while framing breathtaking pastoral views. Steeped in history, this home has truly seen it all--it even conceals a secret staircase! Carefully upgraded for peace of mind, modern features include: Net-metered solar for ultra-efficient energy/A durable standing-seam metal roof/A poured, dry, full basement providing exceptional storage and structural integrity. The fully updated first floor primary en suite has a private entry, think extended family or STR possibilities? Located in the heart of the Northeast Kingdom, Vermont's premier outdoor recreational paradise, you're minutes from Burke Mountain, the world-renowned Kingdom Trails, Cannon Mountain, the Connecticut River Valley, the Lamoille Valley Rail Trail and the extensive VAST snowmobile network. Bikers-jump on a quiet gravel trail right out your front door! Waterford is at the intersections of both I-91 and I-93, minutes from St. Johnsbury, VT or Littleton, NH and just three hours from both Boston and Montreal. Best of all, Waterford residents enjoy choice at the high school level, adding exceptional educational freedom to an incredible lifestyle property. There is a walk through 3D tour with the listing. See Listing Details & 58 images. Includes a Virtual Tour
$99,900 $43 per sq.ft. Weathersfield VT Home »
Price Change! Reduced by $30,000 down 30% on September 10th 2026
3 Beds | 2 Baths | Total Sq. Ft. 2321 | Acres: 0.33
Listed on Tuesday Mar 10, 2026
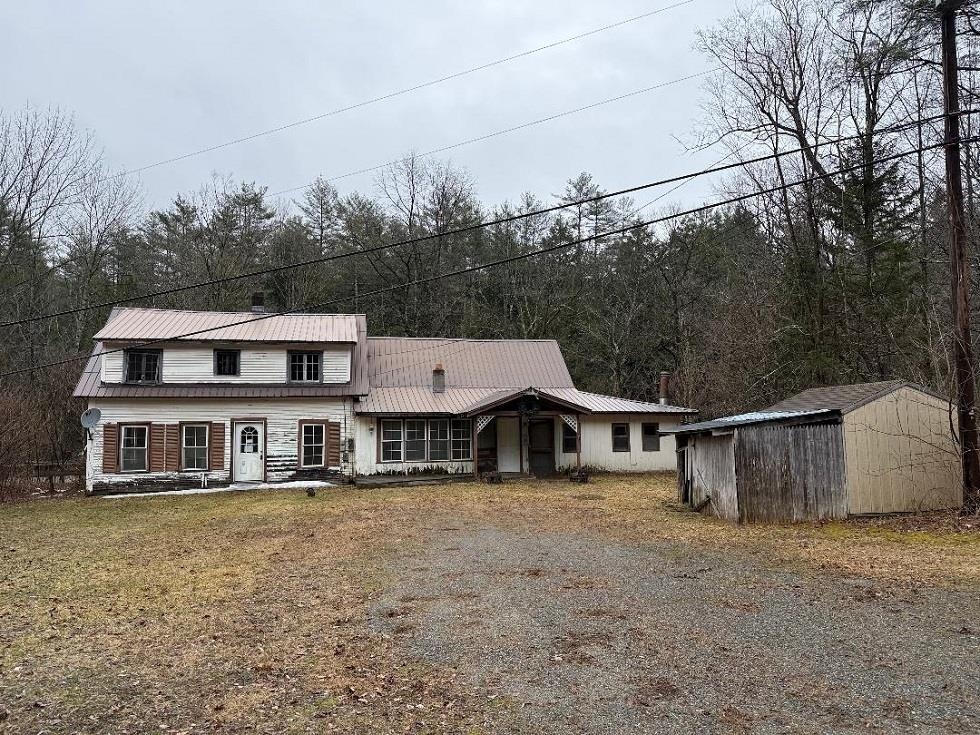
Description: Older farmhouse looking for someone to bring it back to what it once was currently has 3-4 bedrooms, two baths, two kitchens, level lot, shed in the front yard area and a brook in the back yard area. Property abuts the North Branch Black River in the back yard. See Listing Details & 16 images.

$299,000 $231 per sq.ft. Weathersfield VT Home »
3 Beds | 2 Baths | Total Sq. Ft. 1297 | Acres: 0.25Listed on Thursday Sep 3, 2026
Description: Seller says please excuse the boxes, I'm busy moving! Well cared for 3BR/2BA home located on a quiet, mostly level country lot. Home features an eat-in kitchen, formal dining room, large living room with gas fireplace, large laundry area, first floor bedroom and bath so it could be one floor living. Second floor features two nice sized bedrooms and a full bath. Floors are a mixture of hard and softwood with vinyl in kitchen and baths. Newer windows, vinyl siding and a metal roof make for easy maintenance. One car attached/under garage for storage. Spend your summertime on the large deck. A reasonably priced home in a sought-after township. This home will be a busy one. Schedule your tour today. See Listing Details & 42 images.

$447,000 $347 per sq.ft. Village of Perkinsville in Town of Weathersfield VT Home »
3 Beds | 3 Baths | Total Sq. Ft. 1558 | Acres: 3.8Listed on Thursday Apr 16, 2026
Description: Tucked into the charming village of Perkinsville on 3.8 acres, this unique residential and commercial property offers the perfect balance of opportunity, lifestyle, and connection. You will be moments away from Stoughton Pond, hiking trails, and within driving distance to some of Vermont's most sought-after ski resorts. For years, this property has been a gathering place--Saturday nights around the kitchen table, laughter filling the home, and a trusted shop where neighbors came not just for service, but for connection. Now, it's ready for its next chapter. One level home of comfortable living, with an open-concept kitchen, dining, and living area designed for both everyday life and easy entertaining. 3 bedrooms and 2.5 baths provide flexibility, including a primary bedroom with an oversized closet. The enclosed, heated front porch offers additional living space and convenience, complete with a washer and dryer. The walk-out basement expands the possibilities. Ample ceiling height, workshop area, second laundry setup, ¾ bath, and a bonus room ideal for an office or creative space is a functional extension of the home. A classic Vermont touch--the built-in dumbwaiter--makes bringing firewood upstairs simple and efficient. The 2 story garage/shop stands ready for its next purpose, featuring multiple bays with car lifts, high ceilings, heat, and a half bath. Additional outbuildings with concrete floors and covered storage areas provide ample room for equipment, tools, recreational vehicles, and more. A property with this kind of flexibility, history, and heart doesn't come along often. Bring your ideas and your creativity--and make it your own. Sellers are submitting elevation certificate to FEMA to be removed from flood plain map. See Listing Details & 48 images.

$569,000 $323 per sq.ft. Weathersfield VT Home »
3 Beds | 2 Baths | Total Sq. Ft. 1760 | Acres: 3.82Listed on Friday Aug 21, 2026
Description: Set on 3.82 private acres near Mount Ascutney, this bright and spacious 3-bedroom, 2-bath home offers comfortable one-level living with an open, easy-flowing floor plan and abundant natural light. Generous kitchen, dining, and living areas create a welcoming setting for everyday living and entertaining, while the thoughtful layout offers flexibility for a range of lifestyles. A substantial list of recent improvements, including (4) heat pumps, a new propane furnace, a hybrid water heater, solar panels and Tesla battery backup, adds meaningful energy efficiency, comfort and resilience. Just off the kitchen, a private deck opens to a stone patio and fire pit, creating a wonderful setting for summer evenings, fall gatherings and quiet moments surrounded by nature. The attached drive-in garage adds year-round convenience, and the large basement provides excellent storage, workshop space and further potential. The carefully designed single-level layout, generous room proportions and wide door openings create an easy, comfortable flow throughout the home and may suit a variety of mobility needs. Quiet and private, the setting is alive with birds and natural beauty, with hiking, recreation, and several area ski destinations within easy reach. I-91 is less than five minutes away, offering convenient access to the Upper Valley and beyond. See Listing Details & 44 images.

$619,900 $320 per sq.ft. Weathersfield VT Home »
Waterfront on Pond3 Beds | 2 Baths | Total Sq. Ft. 1938 | Acres: 15.55
Listed on Friday Mar 6, 2026
Description: Step into timeless New England charm with this historic circa-1760s expanded Cape, offering a wonderful blend of early craftsmanship, character, and modern-day livability. The home showcases classic timber frame construction with hand hewn beams, beautiful wide plank floors, and preserved period details that create warmth and authenticity throughout every room. With three bedrooms and two full bathrooms, the layout includes a highly desirable first floor primary bedroom and bath, allowing for convenient single level living while still providing flexible space for family, guests, or a home office. Set on an expansive 15.55 acre parcel, the property captures scenic mountain views, open space, and a peaceful rural setting. The land features 47 established blueberry bushes and offers endless possibilities for gardening, agricultural pursuits, equestrian use, or simply enjoying the privacy and natural beauty of the countryside. A fantastic paved driveway provides easy year round access and leads to an oversized four car garage with abundant space for vehicles, tools, and storage. In addition, a separate three and a half car garage and a large barn greatly enhance the property's versatility, making it ideal for car collectors, hobbyists, workshops, creative studios, or expanded storage needs. One of the most captivating features is the large scenic pond, complete with a charming, renovated boathouse perfect for peaceful mornings with coffee, quiet afternoons by the water, or memorable outdoor gatherings with friends and family. Ideally located just 10 minutes from the base of Mount Ascutney for hiking and year-round outdoor adventure, and within 25 minutes of Okemo Mountain and other ski destinations, this unique property offers the perfect balance of historic character, natural beauty, and recreation. See Listing Details & 34 images.
Under Contract

$749,000 $348 per sq.ft. Weathersfield VT Home »
3 Beds | 2 Baths | Total Sq. Ft. 2715 | Acres: 10.74Listed on Friday Jul 10, 2026
Description: Welcome to a rare opportunity to own an exceptional property that combines privacy, space, and convenience. Offered for the very first time on the market, this meticulously maintained home is set on a beautiful parcel of acreage, providing a peaceful retreat while remaining just minutes from interstate access for an easy commute. Take in breathtaking views of the Connecticut River from the back yard and enjoy the perfect balance of open scenery and secluded surroundings. Car enthusiasts, hobbyists, and those needing ample storage will appreciate the attached three-bay garage featuring radiant floor heat, as well as a second oversized detached garage complete with a loft, offering endless possibilities for a workshop, studio, barn for livestock/horses, or additional storage. Outdoor living shines with an inviting in-ground pool and cabana, creating the ideal setting for summer gatherings, relaxation, and entertaining family and friends. Whether you're enjoying the river views, spending time poolside, or taking advantage of the expansive acreage, this property offers a lifestyle that's increasingly difficult to find. A truly unique offering with privacy, versatility, and convenience. This is a home that must be experienced to be fully appreciated. See Listing Details & 39 images. Includes a Virtual Tour

$894,700 $360 per sq.ft. Village of Perkinsville in Town of Weathersfield VT Home »
3 Beds | 4 Baths | Total Sq. Ft. 3282 | Acres: 7.6Listed on Thursday Sep 3, 2026
Description: Stunning Contemporary on 7.6 acres - Sunny, Bright, and beautifully designed, this gorgeous home showcases exceptional workmanship, thoughtful details, and a wonderful connection to the outdoors. A gracious entrance lined with pear and cherry trees on this paved circular driveway, with center planting beds with seasonal blooming plants (roses, hostas, lilies, sunflowers, hydrangeas) and beautiful stonework, creates an impressive first arrival. Inside the heart of the home is the spectacular kitchen, featuring custom cabinetry, granite countertops, a country sink, and a gorgeous Elmira retro stove. The kitchen flows seamlessly into the dining and living areas with Oak floors, soaring vaulted ceilings, floor-to-ceiling windows, and a custom stone gas fireplace that creates a warm and inviting gathering space. French doors open to a spacious deck overlooking breathtaking views of Mount Ascutney. The first-floor primary en suite offers privacy and convenience with direct access to the deck and saltwater hot tub and a luxurious bath featuring beautiful tile and stonework, a walk-in shower, and a soaking tub. A second bedroom, 3/4 bath, and spacious hallway with an office and the mudroom provide direct access from the attached two-car garage. A lovely four-season sunroom overlooks the expansive backyard and is ideal for enjoying the changing seasons. Upstairs, a long balcony overlooks the living room space below, and a second en suite bedroom provides comfortable accommodations for family or guests. The finished lower level offers even more living and entertaining space, including a large family room with cherry-wood floors, a generous game room, half bath, abundant storage, a bulkhead, and a utility room. Set on 7.6 acres in a fantastic location, this property offers privacy, beautiful views, and easy access to recreation. Stoughton Pond Recreation Area is just moments away, with a boat launch for kayaking and canoeing. Okemo Mountain is approximately 30 minutes away. See Listing Details & 48 images.

$565,000 $321 per sq.ft. Wells VT Home »
Price Change! Reduced by $10,000 down 2% on August 21st 2026
3 Beds | 3 Baths | Total Sq. Ft. 2372 | Acres: 13.77
Listed on Tuesday Jul 7, 2026
Description: HORSES ANYONE? A perfect spot here, nestled on 13 picturesque acres, offering two barns, a shed, outdoor water, rolling pasture, power at barn, panoramic mountain views, a pond, extensive raised garden beds, lots of beautiful perennials, mature shrubs and trees plus an apple orchard with pears, peaches and blueberry bushes. A welcoming front entry with closet and tile flooring leads to a charming 23' living room with hardwood flooring, a stone hearth and pellet stove. A sliding door opens to a large deck overlooking the fields and the beautiful mountain views. The renovated kitchen in 2019 brings in new solid cherry cabinets, quartz countertops, s/s appliances including an induction stove and hardwood flooring. The dining room features two corner built ins and again solid oak flooring. The primary bedroom is conveniently located on the first floor with a beautifully tiled bathroom overlooking the grounds with a large claw foot tub. To complete the first floor is the laundry room with built in ironing board and porcelain tile flooring. The second floor holds two more bedrooms and full bath. The walk out lower level features a wood stove with brick hearth, an exercise room, 3/4 bath, built ins, workshop and leads out to a slate patio. Energy Audit performed and new spray foam insulation installed in basement and attic. All new Pella windows and doors installed in 2023. New electrical buried from the street to house in 2022. 3 heat pumps installed with heat and air. Another huge bonus to energy efficiency is the solar system which has been paid for. A two car attached garage, covered front porch, stone walkway, a concrete perimeter and 765 ft of road frontage. The view from the deck is mesmerizing, it is an atmosphere of openness and sweeping with complete tranquility. Share this broker's enthusiasm and see for yourself , the many advantages this lovely home in the country has to offer, including school choice and high speed fiber optic internet. See Listing Details & 51 images.

$839,000 $621 per sq.ft. Wells VT Home »
150 Ft. of Waterfront on Lake Saint Catherine3 Beds | 2 Baths | Total Sq. Ft. 1352 | Acres: 0.57
Listed on Wednesday Apr 8, 2026
Description: Nestled on the southwest shore of beautiful Lake St. Catherine, which is one of Vermont's best kept secrets, it's lakeshore living at it's best! This picturesque double lot, boasting 150' of lakeshore and over a half acre is accented with the most gorgeous views that you'll ever experience. From the moment that you enter this year round residence built in 1990, you will be enchanted with the beauty of this open concept living where the lake and mountain view fills every corner. Whether you are dining, relaxing, entertaining or cooking in the newly installed 2022 kitchen, it is a slice of heaven. Red birch cabinets, granite countertops, a marble subway tile backsplash, s/s appliances and a large island for prepping your finest meal. This sunfilled room has thoughtful builtins, providing space for your books or finest collectables. The two sliders provides entry to your lake facing deck, a perfect spot for your morning coffee while taking in the glorious sunrise . There are three very comfortable bedrooms including a primary ensuite with luxury bath. The walk-in tile shower, large vanity with Granite countertop and the lake view is everyone's dream. The hardwood floors that flow throughout brings added charm and warmth. If this is not enough, the seller just had built a 24x24 garage with loft and attached is a 16x22 unfinished room providing ample space for vehicles, storage and outdoor toys. The fully poured concrete walk out basement houses the laundry area and a newer hot air furnace provides not only heat but central air. A covered porch the length of house with a Pergola is an added bonus and great for dining, playing cards, board games, reading or an afternoon cocktail. Indulge in four season recreation and embrace the ultimate lakeside lifestyle with peace, serenity and natural beauty. A perfect location to fish, kayak or canoe. This well loved home is ready for its next chapter. Let it be your opportunity. Fully furnished. See Listing Details & 42 images.
New Listing!

$2,695,000 $505 per sq.ft. Wells VT Home »
3 Beds | 6 Baths | Total Sq. Ft. 6466 | Acres: 17.3Listed on Thursday Sep 10, 2026
Description: High on the side of Northeast Mountain, this exceptional 17.3-acre property brings together architecture, engineering, landscape, and privacy in a remarkable Vermont setting. Elevated above a scenic Green Mountain valley, the property enjoys expansive western and northern views, with the Adirondacks visible in the distance. Custom designed and built with an uncommon focus on performance and longevity, the 5,000+ square-foot residence pairs a Bensonwood timber frame with Structural Insulated Panels (SIPs), creating an exceptionally tight, highly insulated building envelope for year-round energy efficiency and climate control. State-of-the-art systems are thoughtfully organized for accessibility and future maintenance, providing both sophisticated performance today and flexibility for future upgrades. Inside, impressive scale is balanced by warmth and livability. Three bedrooms and five-and-a-half baths are complemented by multiple living areas, a beautifully appointed gourmet kitchen, tranquil screened porch, and a full guest apartment for privacy. The layout offers excellent flexibility for entertaining, extended stays, or simply enjoying the generous spaces. Outside, landscaped grounds lead to a classic timber-frame barn with storage and potential for future expansion. A large fenced pasture adds versatility for gardening, recreation, or animals. Despite its private mountain setting, the property is conveniently connected to the region. Golf, hiking, an extensive mountain-bike trail network, Lake St. Catherine, and the village of Wells are nearby, with Dorset and Manchester an easy scenic drive away and several ski areas within an hour. For those who appreciate distinctive architecture, intelligent construction, energy performance, land, and long-term flexibility, this is a property designed to endure. Come experience the views, craftsmanship, and extraordinary quiet for yourself. Schedule a private showing and discover this exceptional Vermont mountain property. See Listing Details & 53 images. Includes a Virtual Tour
